Pines Lake, New Jersey
She interviewed every designer in the state. None of them listened. She found us on Instagram.
Entrevistó a todos los diseñadores del estado. Ninguno la escuchó. Nos encontró en Instagram.
The Project
El Proyecto
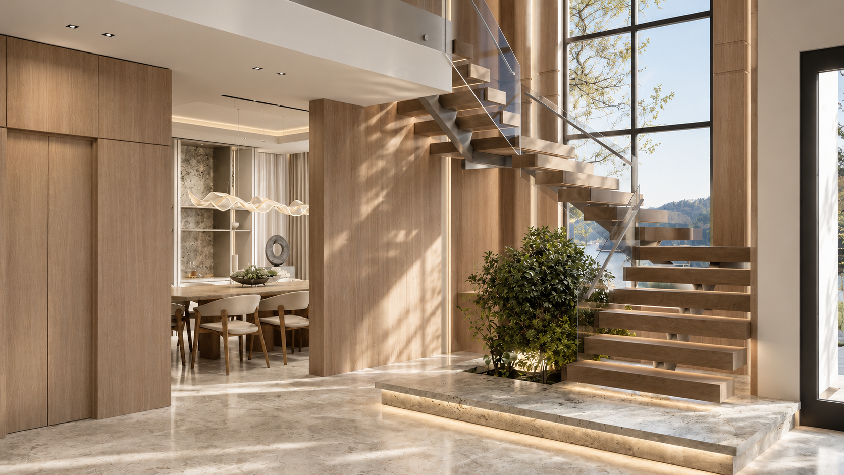
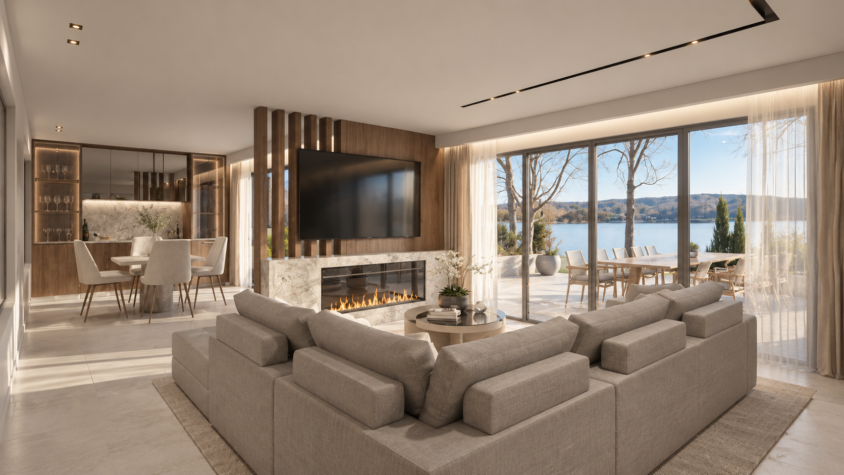
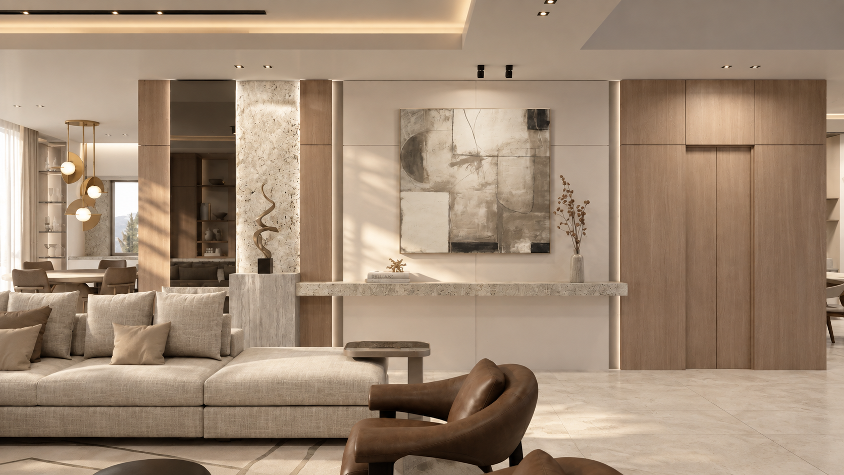
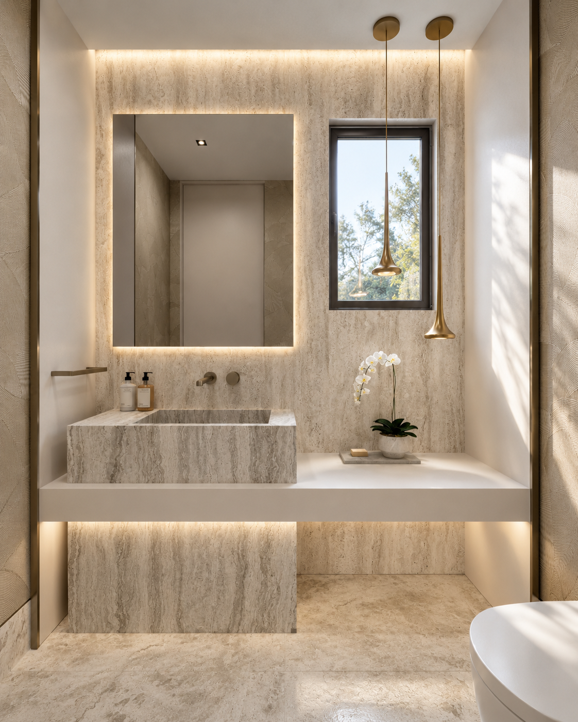
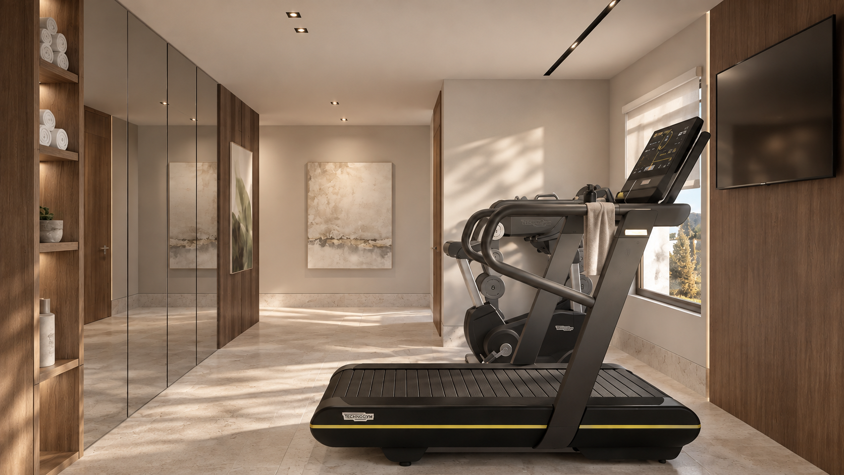
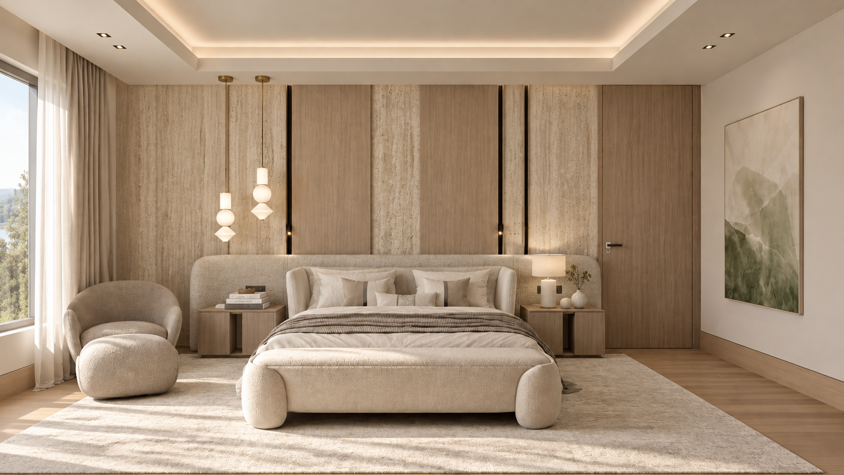
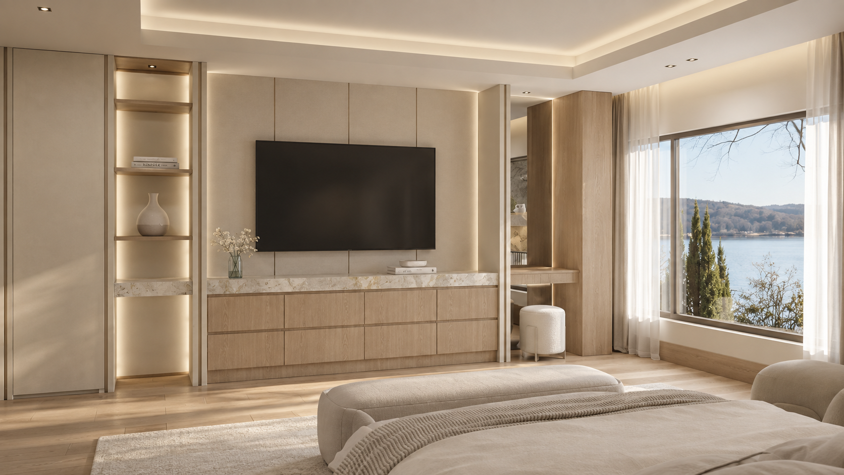
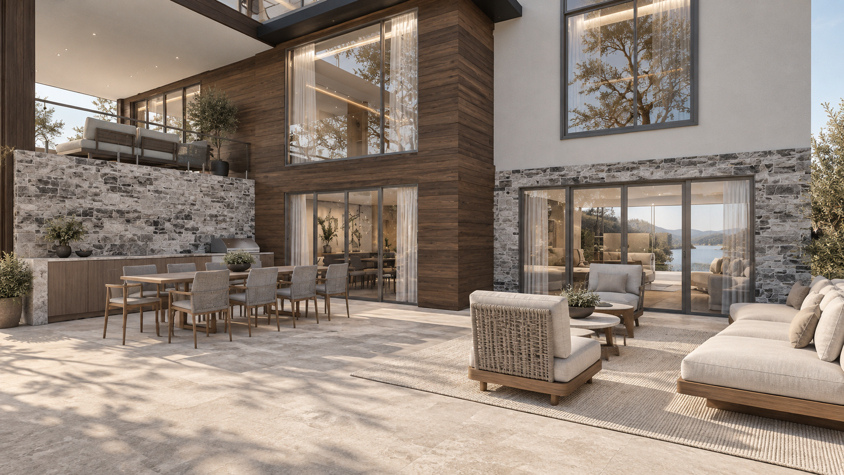
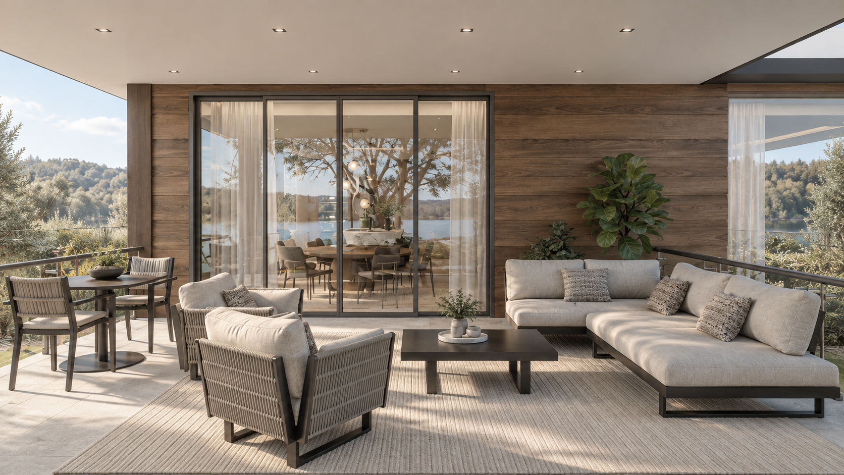
Indira had interviewed every designer she could find in New Jersey. None of them made her feel heard. The local design aesthetic did not match the warmth, texture, and modernity she had in her mind, a vision shaped by her Ecuadorian roots and her own refined sensibility. She found Lacruz Design Studio on Instagram through a referral, and the first conversation was enough. The connection was immediate. What followed was a full renovation of a three-floor lakefront home. Main Floor with living, kitchen, dining, entry, powder room, and main terrace. Entertainment Floor with gym, office, and family room. Upper Floor with master suite and secondary bedrooms. The challenge was not only aesthetic. New Jersey's climate, materials availability, and construction codes required a completely different approach than Miami. The warmth was preserved. The modernity was sharpened. The house became exactly what she had been trying to describe.
Indira había entrevistado a todos los diseñadores que pudo encontrar en Nueva Jersey. Ninguno la hizo sentir escuchada. La estética local no coincidía con la calidez, textura y modernidad que tenía en mente, una visión moldeada por sus raíces ecuatorianas y su propia sensibilidad refinada. Encontró a Lacruz Design Studio en Instagram a través de una referencia, y la primera conversación fue suficiente. La conexión fue inmediata. Lo que siguió fue una renovación completa de una casa de tres niveles frente al lago. Main Floor con living, cocina, comedor, entrada, powder room y terraza principal; Entertainment Floor con gym, oficina y family room; Upper Floor con master suite y habitaciones secundarias. El reto no era solo estético. El clima de Nueva Jersey, la disponibilidad de materiales y los códigos de construcción requerían un enfoque completamente diferente al de Miami. La calidez se preservó. La modernidad se afiló. La casa se convirtió exactamente en lo que ella había estado tratando de describir.
Location
Ubicación
Pines Lake
New Jersey
Type
Tipo
Full Renovation
3 Floors · Lakefront
Renovación Completa
3 Niveles · Frente al lago
Floors
Niveles
Main: Living, Kitchen, Dining, Entry, Powder, Terrace
Entertainment: Gym, Office, Family Room, Terrace
Upper: Master Suite, Secondary Bedrooms
Principal: Living, Cocina, Comedor, Entrada, Powder, Terraza
Entretenimiento: Gym, Oficina, Family Room, Terraza
Superior: Master Suite, Habitaciones secundarias
Timeline
Cronograma
Design: Apr to Jul 2026
Permits: underway
Construction: starts late 2026
Est. completion: late 2027
Diseño: Abr a Jul 2026
Permisos: en proceso
Construcción: inicia finales 2026
Entrega estimada: finales 2027
Status
Estado
Under construction
Photography: late 2027
En construcción
Fotografía: finales 2027
Note
Nota
Second LDS project outside Miami
First in New Jersey
Segundo proyecto de LDS fuera de Miami
Primero en Nueva Jersey


Concept
Concepto
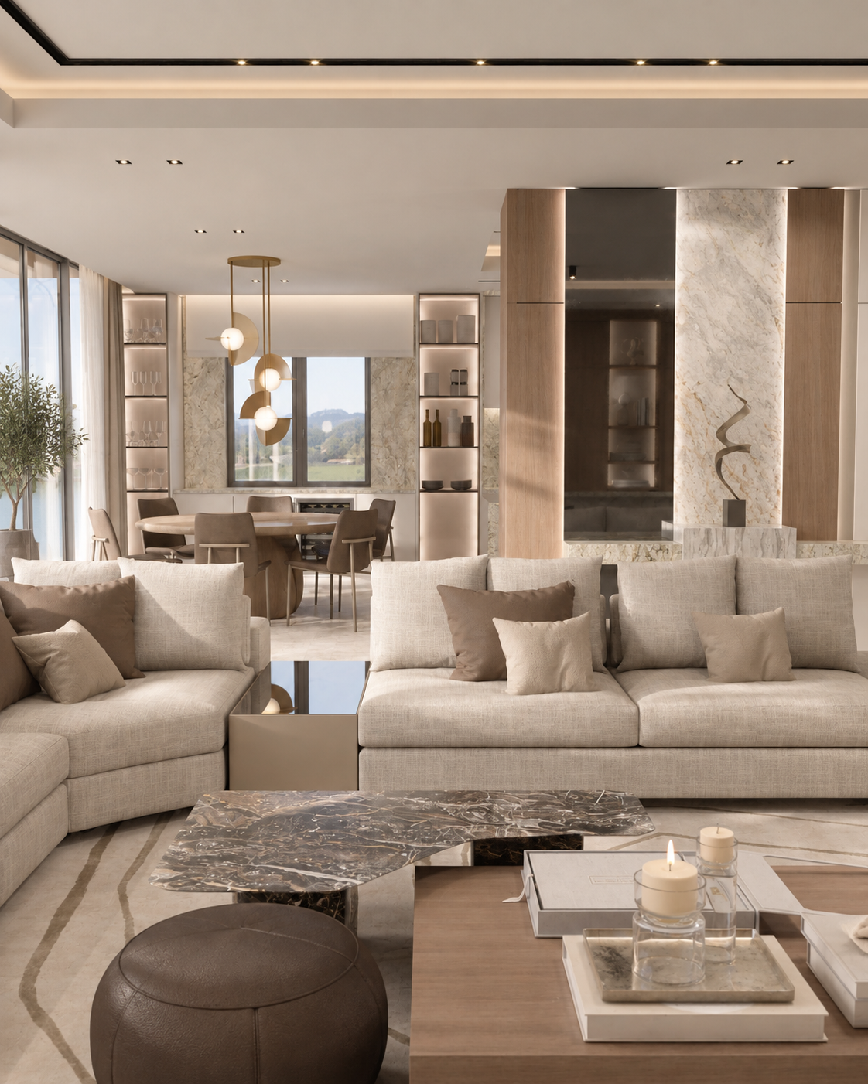
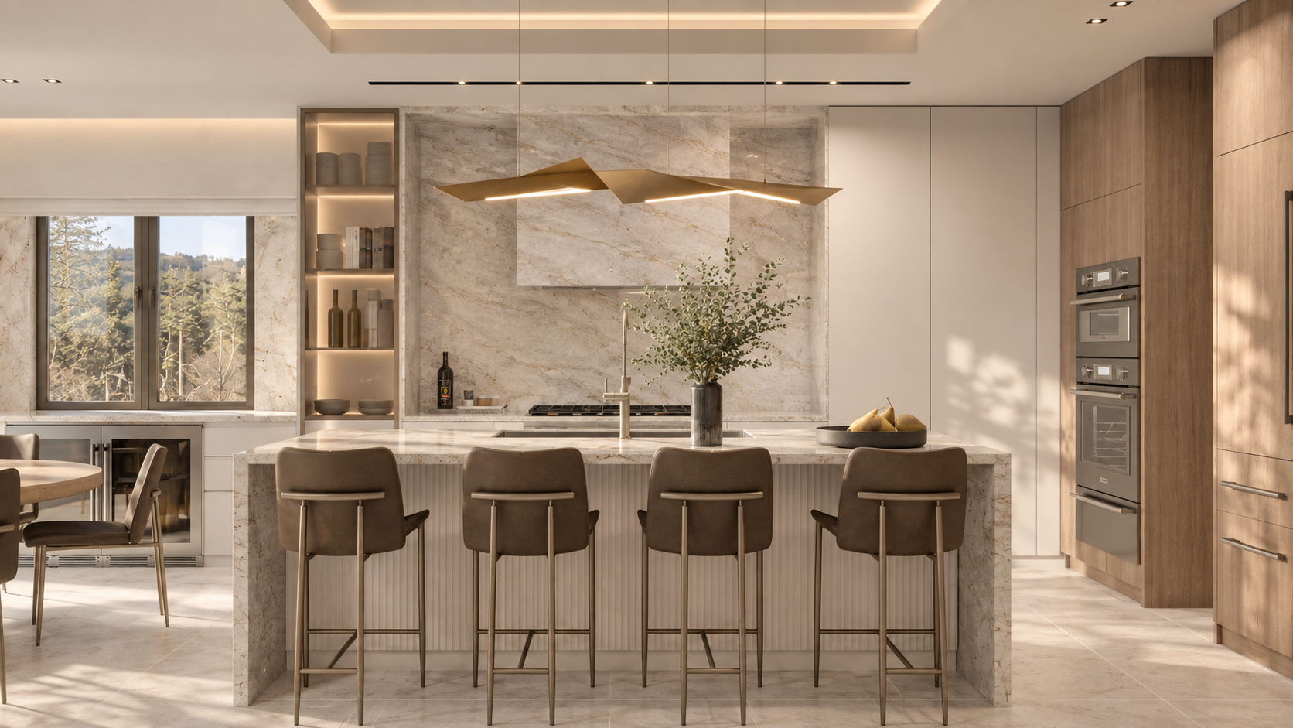
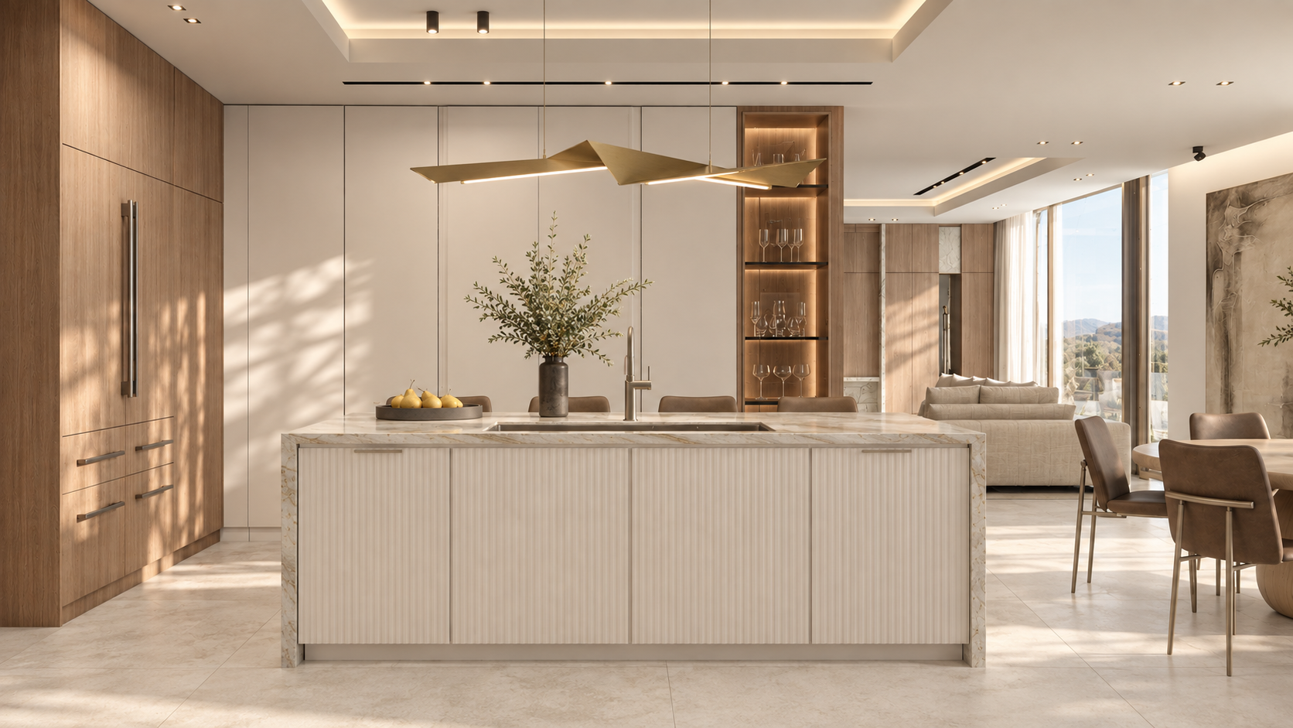
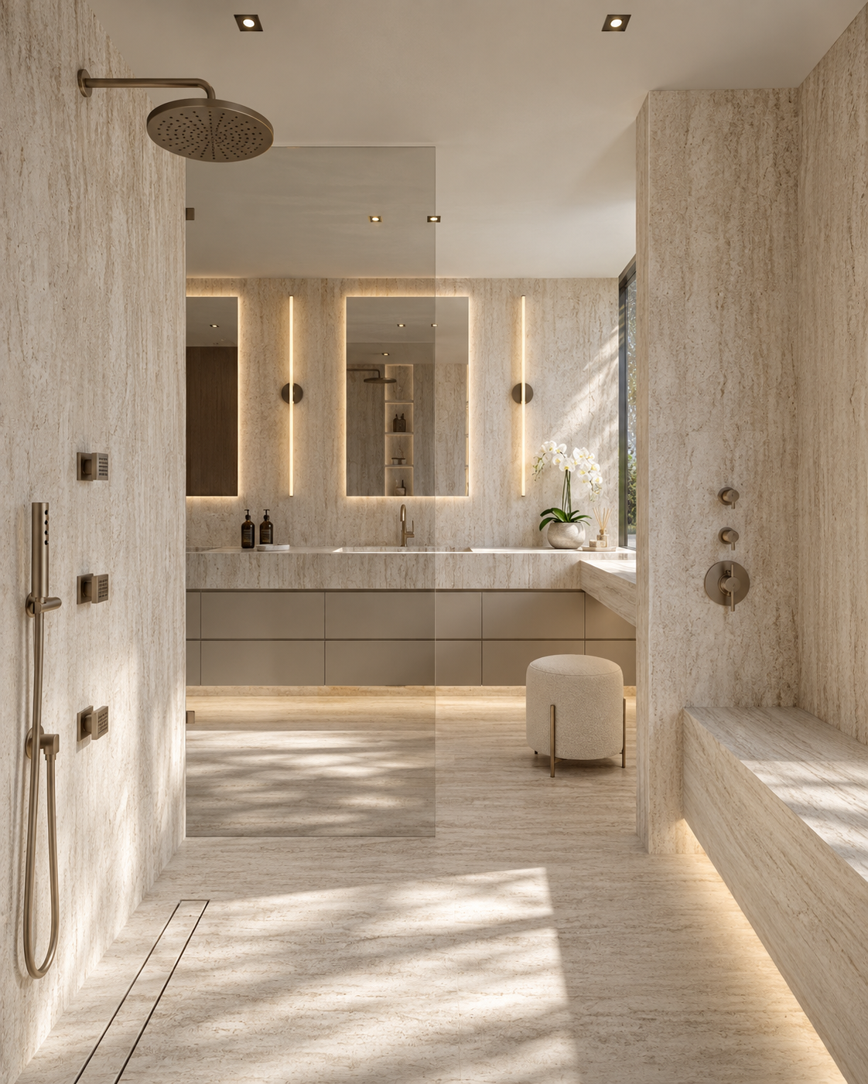
The biggest design challenge was not the aesthetic. It was the climate. Designing in Miami means sun, open spaces, and materials that breathe. Designing in New Jersey means four seasons, insulation requirements, and a material selection that has to work in January as well as July. Every decision was filtered through that reality. The warmth the client wanted, the texture, the wood tones, the lived-in elegance, had to be achieved with materials rated for temperature extremes. Dekton for countertops. Taj Mahal quartzite in the kitchen. Limestone-finish porcelain on the main and entertainment floors. White oak on the upper floor. Visual Comfort for lighting throughout. Harmony for furniture. The result is a house that reads like Miami, but was built to survive what Miami never has to.
El mayor reto de diseño no era la estética. Era el clima. Diseñar en Miami significa sol, espacios abiertos y materiales que respiran. Diseñar en Nueva Jersey significa cuatro estaciones, requisitos de aislamiento y una selección de materiales que tiene que funcionar en enero igual que en julio. Cada decisión se filtró a través de esa realidad. La calidez que la clienta quería, la textura, los tonos de madera, la elegancia habitada, tenía que lograrse con materiales preparados para extremos de temperatura. Dekton para los counters. Cuarcita Taj Mahal en la cocina. Porcelana con acabado de limestone en los pisos principal y de entretenimiento. White oak en el piso superior. Visual Comfort para iluminación. Harmony para mobiliario. El resultado es una casa que se lee como Miami, pero fue construida para sobrevivir lo que Miami nunca tiene que enfrentar.


Details
Detalles
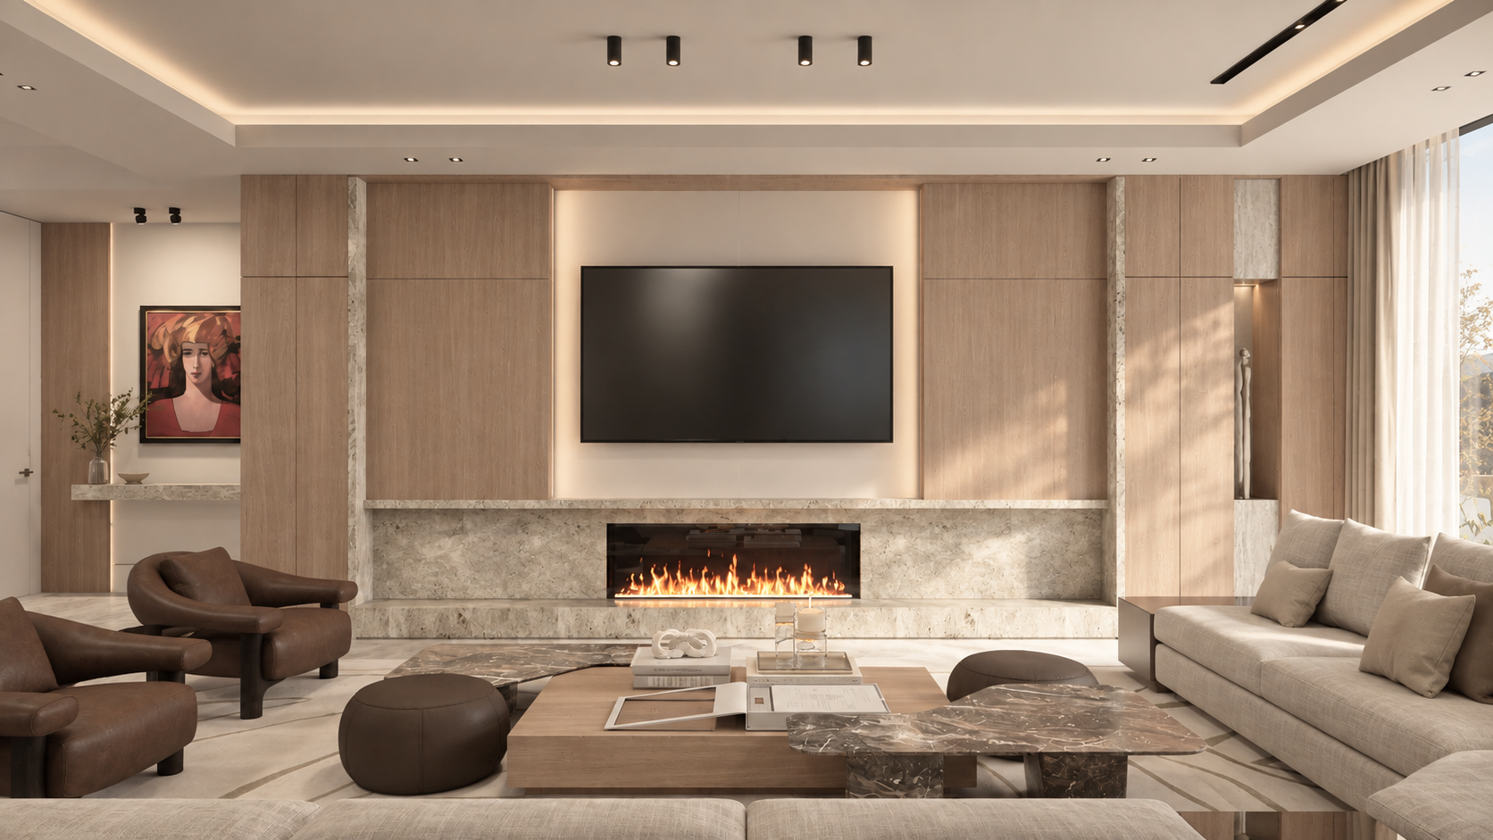
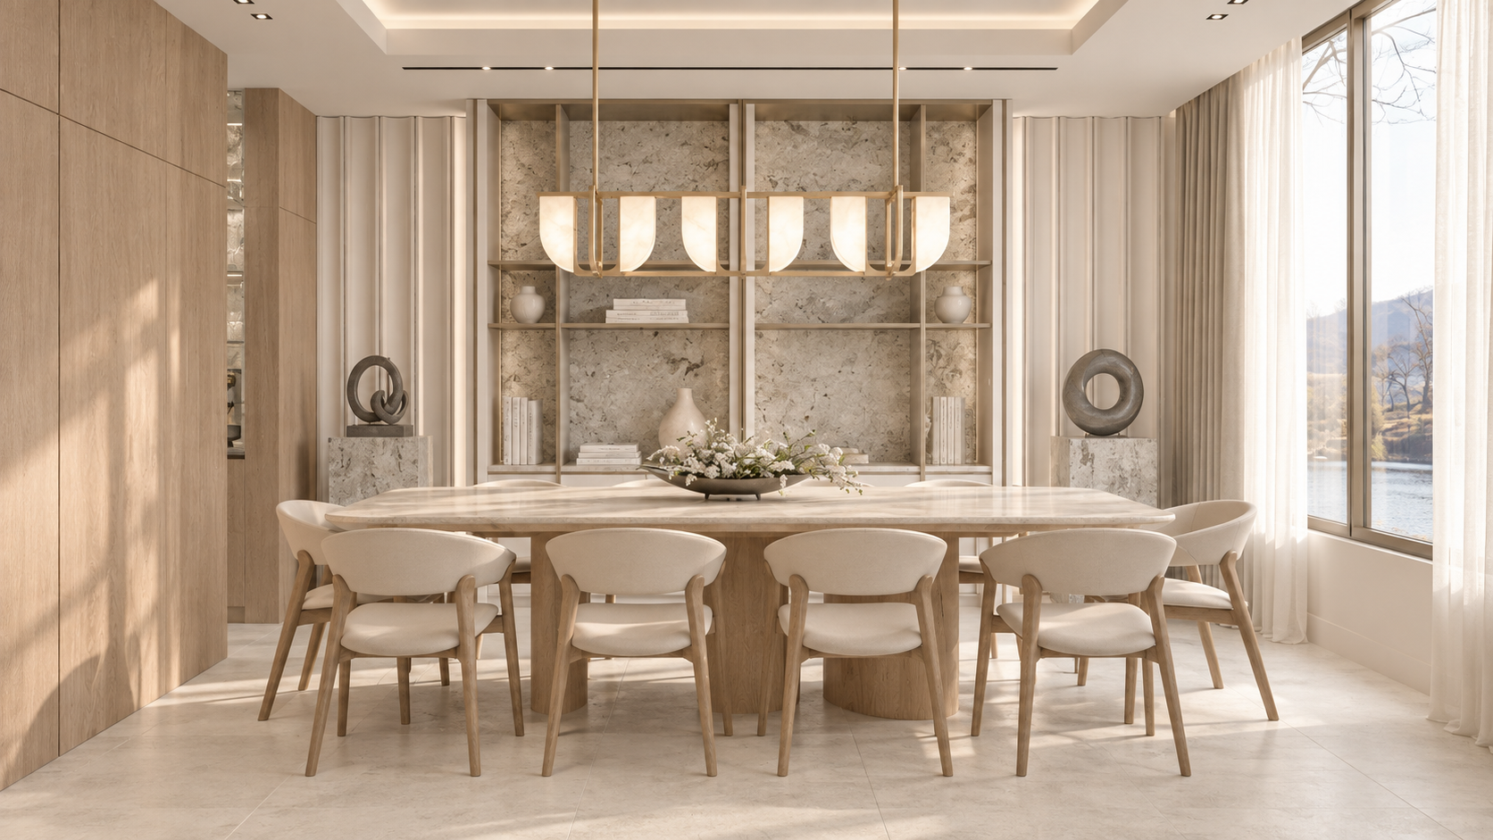
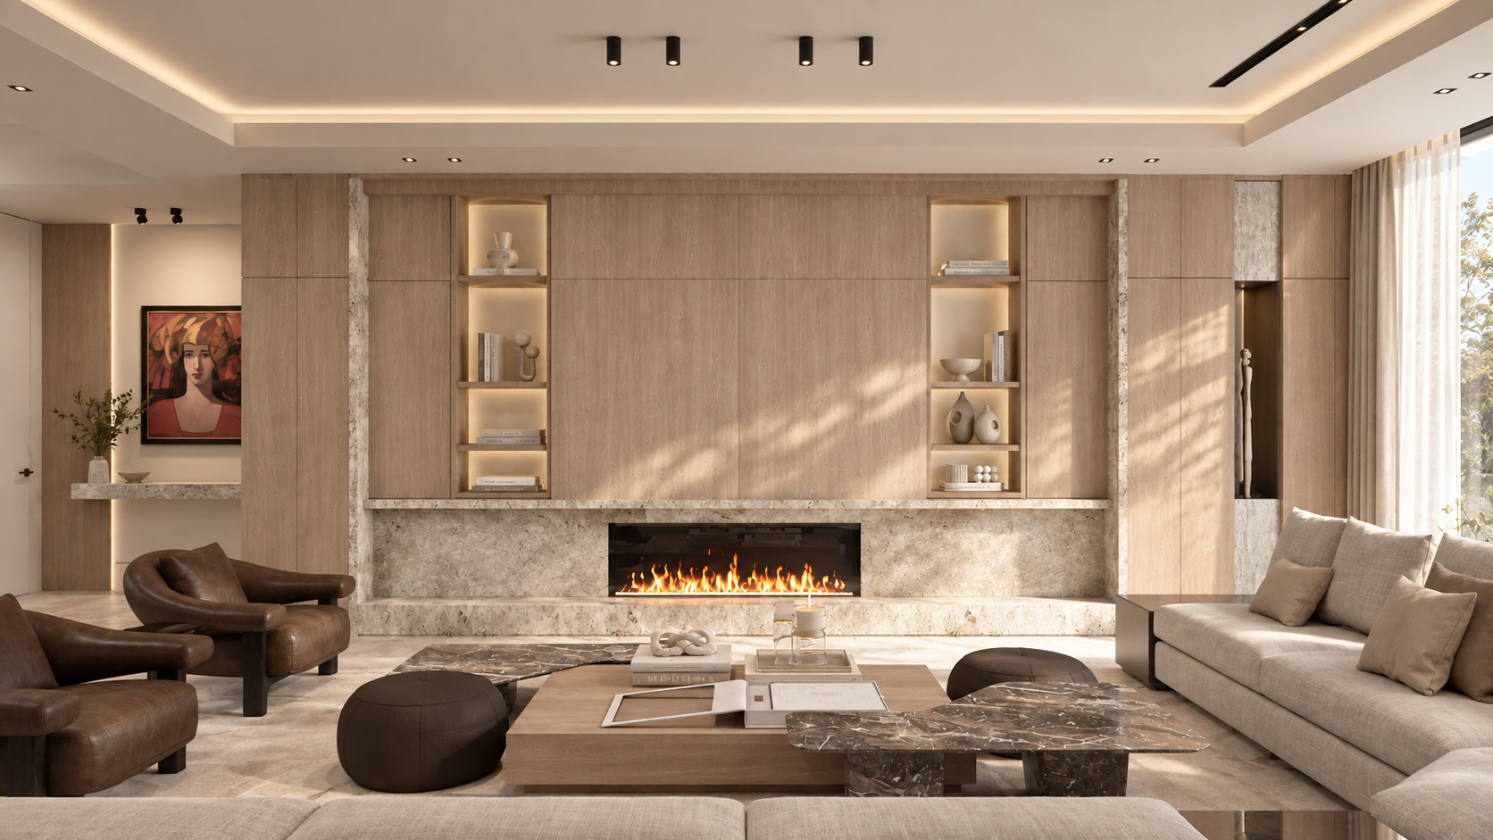
Every material selection was made twice, once for beauty and once for climate. Dekton countertops, engineered to handle freeze and thaw cycles without cracking. Taj Mahal quartzite in the kitchen, warm, veined, and durable enough for Northeast winters. Limestone-finish porcelain on the main and entertainment floors: the softness of natural stone with the resilience the climate demands. White oak on the upper floor, a warmth that reads like a sanctuary, chosen for its stability in temperature-variable environments. The fireplace in the living room is not decorative. It is structural to the atmosphere the client wanted. Linear, anchored, surrounded by wood millwork and open shelving. The visual center of the home. Visual Comfort for architectural and ambient lighting throughout. Harmony for furniture selection. The palette stays warm and grounded. This is not a house that shouts. It is a house that holds.
Cada selección de material se hizo dos veces, una por belleza, otra por clima. Counters en Dekton: diseñados para resistir ciclos de congelamiento sin agrietarse. Cuarcita Taj Mahal en la cocina: cálida, venada y suficientemente durable para los inviernos del noreste. Porcelana con acabado de limestone en los pisos principal y de entretenimiento: la suavidad de la piedra natural con la resistencia que el clima exige. White oak en el piso superior: calidez que se lee como un santuario, elegida por su estabilidad en ambientes de temperatura variable. La chimenea en el living no es decorativa. Es estructural para la atmósfera que la clienta quería. Lineal, anclada, rodeada de carpintería en madera y nichos abiertos. El centro visual del hogar. Visual Comfort para iluminación arquitectónica y ambiental. Harmony para la selección de mobiliario. La paleta se mantiene cálida y anclada. Esta no es una casa que grita. Es una casa que sostiene.


Clients
Clientes
"Adriana, we are incredibly grateful to you. You have done an outstanding job designing and creating the home of our dreams. Every space is unique, elegant, and beautifully thought out. Your creativity, professionalism, and attention to detail exceeded all of our expectations. We highly recommend Adriana to anyone looking for an exceptional designer. She is talented, dedicated, and truly passionate about her work. Thank you for making our dream home a reality and we couldn't be happier with the result."
"Adriana, estamos increíblemente agradecidos contigo. Has hecho un trabajo extraordinario diseñando y creando el hogar de nuestros sueños. Cada espacio es único, elegante y pensado con mucho cuidado. Tu creatividad, profesionalismo y atención al detalle superaron todas nuestras expectativas. Recomendamos ampliamente a Adriana a quien busque un diseñador excepcional. Es talentosa, dedicada y verdaderamente apasionada por su trabajo. Gracias por hacer realidad el hogar de nuestros sueños y no podríamos estar más felices."
Indira Cevallos · Pines Lake Residence · New Jersey · Public Instagram comment
Indira Cevallos · Pines Lake Residence · Nueva Jersey · Comentario público en Instagram
"Tengo que reconocer que me equivoqué... nos has conquistado."
Carlos Guzmán · the husband who came in skeptical
Carlos Guzmán · el esposo que llegó escéptico
Renders: Lacruz Design Studio · 2026
Photography: Pending, editorial photography scheduled post-construction (late 2027)
Fotografía: Pendiente, fotografía editorial programada post-construcción (finales 2027)
Countertops: Dekton · Kitchen stone: Taj Mahal quartzite
Counters: Dekton · Piedra cocina: cuarcita Taj Mahal
Flooring: Limestone-finish porcelain on main and entertainment floors · White oak on the upper floor
Pisos: Porcelana acabado limestone en pisos principal y de entretenimiento · White oak en el piso superior
Lighting: Visual Comfort · Furniture: Harmony
Iluminación: Visual Comfort · Mobiliario: Harmony
Location: Pines Lake, New Jersey · Second LDS project outside Miami · First in New Jersey
Ubicación: Pines Lake, Nueva Jersey · Segundo proyecto de LDS fuera de Miami · Primero en Nueva Jersey
About your project.
Sobre tu proyecto.