Three and a half months. Eight months. Two years. These are not estimates pulled from the air. They are three actual renovation timelines from projects completed by Lacruz Design Studio, each correct for its scope, its complexity, and the quality of the decisions made before a single contractor walked in the door. The number matters far less than the question behind it: what is driving that number, and are you in control of it?
Why luxury renovation timelines vary so much
A renovation is not a product. It is a sequence of decisions (design decisions, procurement decisions, construction decisions), each one dependent on the one before. The timeline is not a fixed property of the project. It is the cumulative result of how well those decisions are made, and how early.
Three factors drive duration above anything else: the number of spaces involved, the depth of the scope in each space, and the extent to which the design was resolved before construction began. A well-prepared project with clear documentation moves faster and encounters fewer surprises. An under-prepared project encounters every decision twice: once in conversation, and again when reality forces the answer.
The renovation category also matters. A soft renovation (new finishes, furniture, lighting, millwork) moves on a different clock than a gut renovation that repositions walls, reconfigures plumbing, or rebuilds ceiling systems from scratch. Both are legitimate responses to a specific brief. Neither is faster than the other in the abstract; they are simply different conversations.
The design phase: the work before the work
Every renovation has two phases, and most people underestimate the first. Design is not a preliminary formality before the real work begins. It is the moment when the entire project is resolved on paper, or not resolved, in which case it will be resolved, at greater cost, in the field.
A complete design package includes space planning, ceiling design, lighting layout, millwork drawings, material and finish specifications, FF&E selections, and procurement documentation. When this package is thorough, the contractor receives clear instructions and executes against them. When it is incomplete, the contractor improvises, and you pay for the improvisation in time, cost, and the quality of the outcome.
Design is not the work before the work. It is the work that makes the work possible.
The design phase for a focused renovation (five to seven spaces, clear brief, single decision-maker) can be completed in four to six weeks. For a full-floor residence or a home with twenty-plus spaces, design alone may take three to six months. That is not inefficiency. That is the appropriate investment of thought before spending.
At Lacruz Design Studio, the design phase includes a field survey, space planning, ceiling design with integrated lighting, 3D renders for client approval, millwork drawings, full material selection, and a complete procurement package. The renders precede every major approval: clients see what they are approving before any order is placed or any wall is opened.
If you are buying pre-construction, this work can begin before the building is finished. Read Buying a Pre-Construction Condo? Here's When to Bring in a Designer.
Scope is the variable that controls everything
Scope is the single most controllable variable in a renovation timeline, and the one most often underestimated at the outset. There is a consistent pattern: a client initiates a project with a defined scope, and that scope grows as they begin to understand what is possible in their space. This is not a problem. It is, in fact, the purpose of a rigorous design process.
The problem is when scope grows without a corresponding adjustment to timeline expectations. Adding three spaces to a renovation does not add three weeks. It adds design time, procurement time, construction sequencing time, and coordination time. A clear scope conversation at the beginning of every engagement is not a bureaucratic formality. It is the mechanism that keeps the timeline honest.
- Soft renovation (finishes, furniture, millwork, lighting). No structural changes, plumbing, or electrical reconfiguration. Faster permitting, shorter construction window. Typical range for a focused condo: 3–5 months from design start to installation complete.
- Full renovation (gut, structural, or architectural changes). May include wall removal, ceiling reconfiguration, full electrical and plumbing, custom millwork throughout. Permitting timelines enter the equation. Typical range for a full-floor residence: 12–24 months from design start to final walkthrough.
- Phased renovation. When budget or occupancy requires construction in stages. Each phase is planned and documented as a complete unit. The discipline is ensuring Phase 1 does not create conditions that contradict Phase 2.
Procurement and lead times
Custom and imported furniture, stone, millwork, and fixtures operate on their own clock. Lead times of 8 to 20 weeks are standard for European furniture manufacturers. Custom millwork fabricated locally (which is the Lacruz Design Studio standard for every project) typically requires 6 to 10 weeks from approved shop drawings to delivery. Imported stone, sourced from Italy or Spain for a bookmatched application, can require 10 to 14 weeks depending on quarry availability.
The implication is straightforward: procurement must begin before construction ends. The sequence that produces delays is placing furniture orders after the walls are finished and then waiting. The sequence that produces efficiency is placing orders in parallel with construction so that installation can begin the week the space is ready.
This parallel management, with design, procurement, and construction running on coordinated but independent tracks, is one of the core functions of a full-service interior design engagement. It is not something that can be improvised mid-project. It requires a complete procurement plan from day one, with every lead time mapped against the construction schedule.
The construction phase
Construction duration depends on the depth of the scope, the quality of the contractor, and the completeness of the design documentation. A project with full millwork drawings, coordinated MEP layouts, and a complete finish specification starts construction in a fundamentally different position than one where decisions are still being made on site.
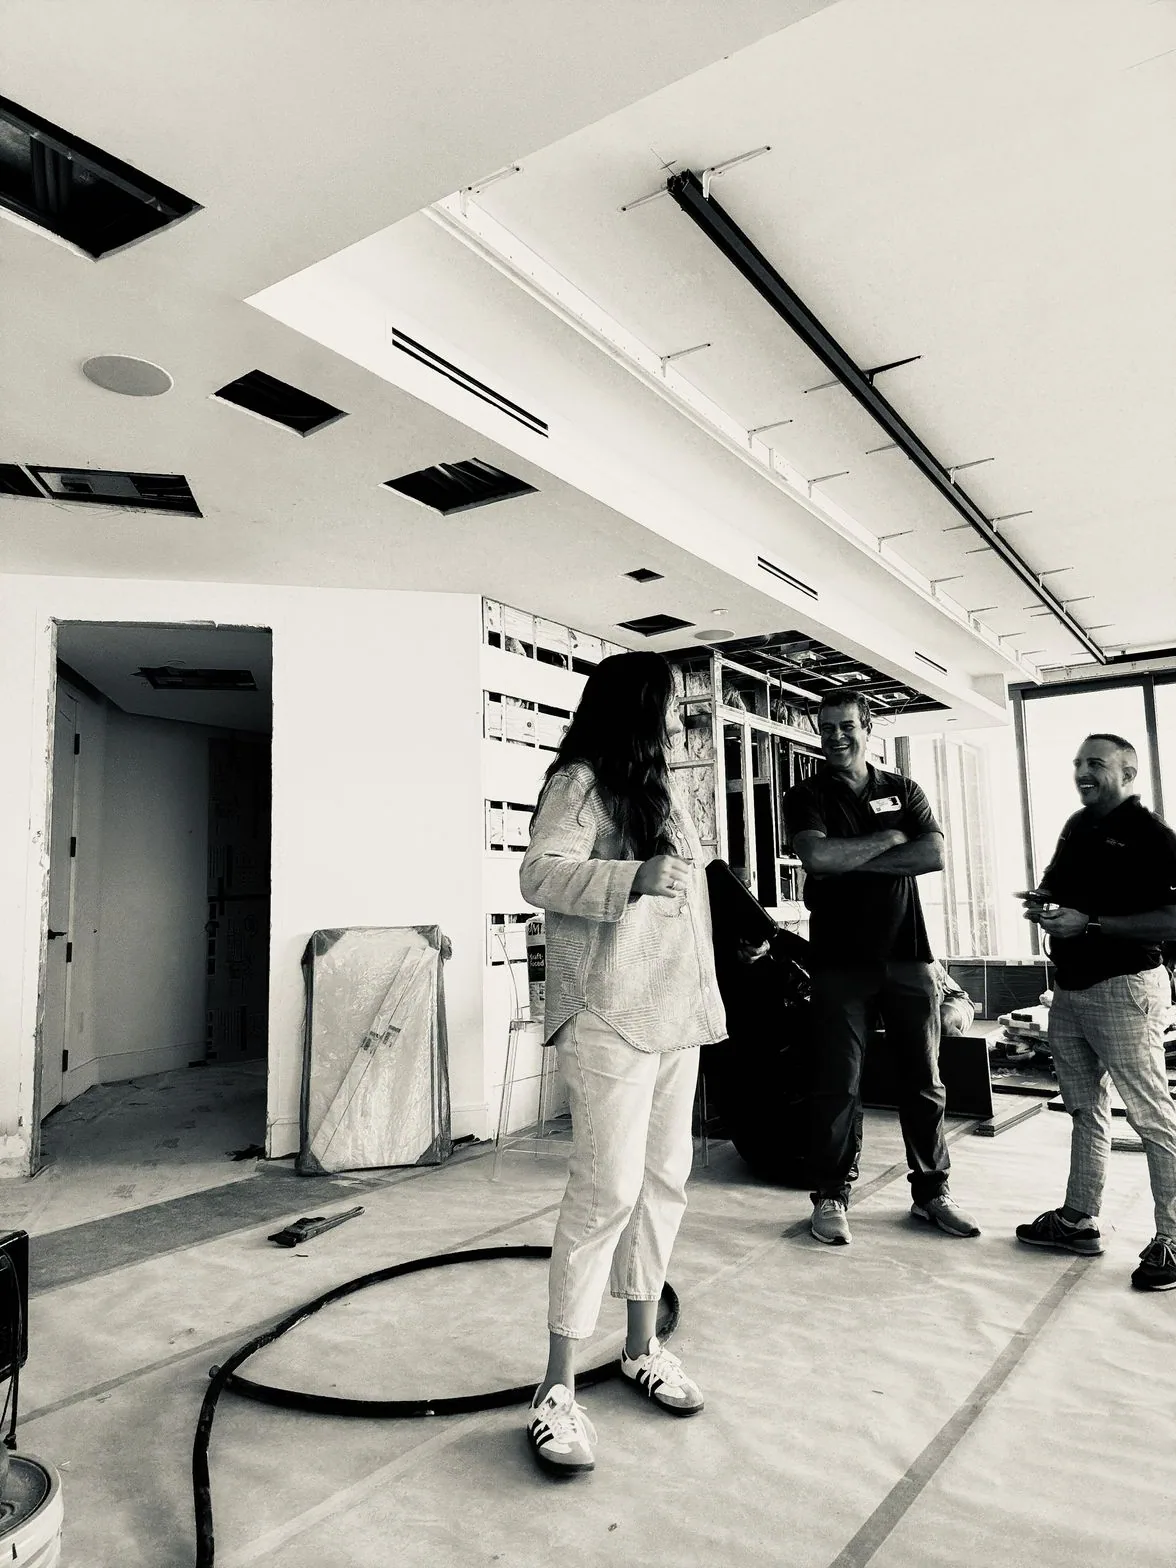
Weekly site visits during construction are not optional. They are the mechanism by which design intent is protected through execution. Measurements shift. Materials arrive with tolerances. Subcontractors make interpretive decisions. Without a designer present and engaged, those decisions accumulate into a finished product that is close to the design, but not the design.
Construction permits, when required, add time that cannot be compressed. Miami-Dade County permit timelines for interior renovations with structural or plumbing work vary significantly by project type and season. A renovation that requires permitting should account for 4 to 10 weeks of permit review time as a planning assumption, not as a worst case.
Real project timelines from Lacruz Design Studio
Abstract timelines are less useful than real ones. These are completed projects, each one with a verified start date, a completed installation, and a client who slept in the finished residence.
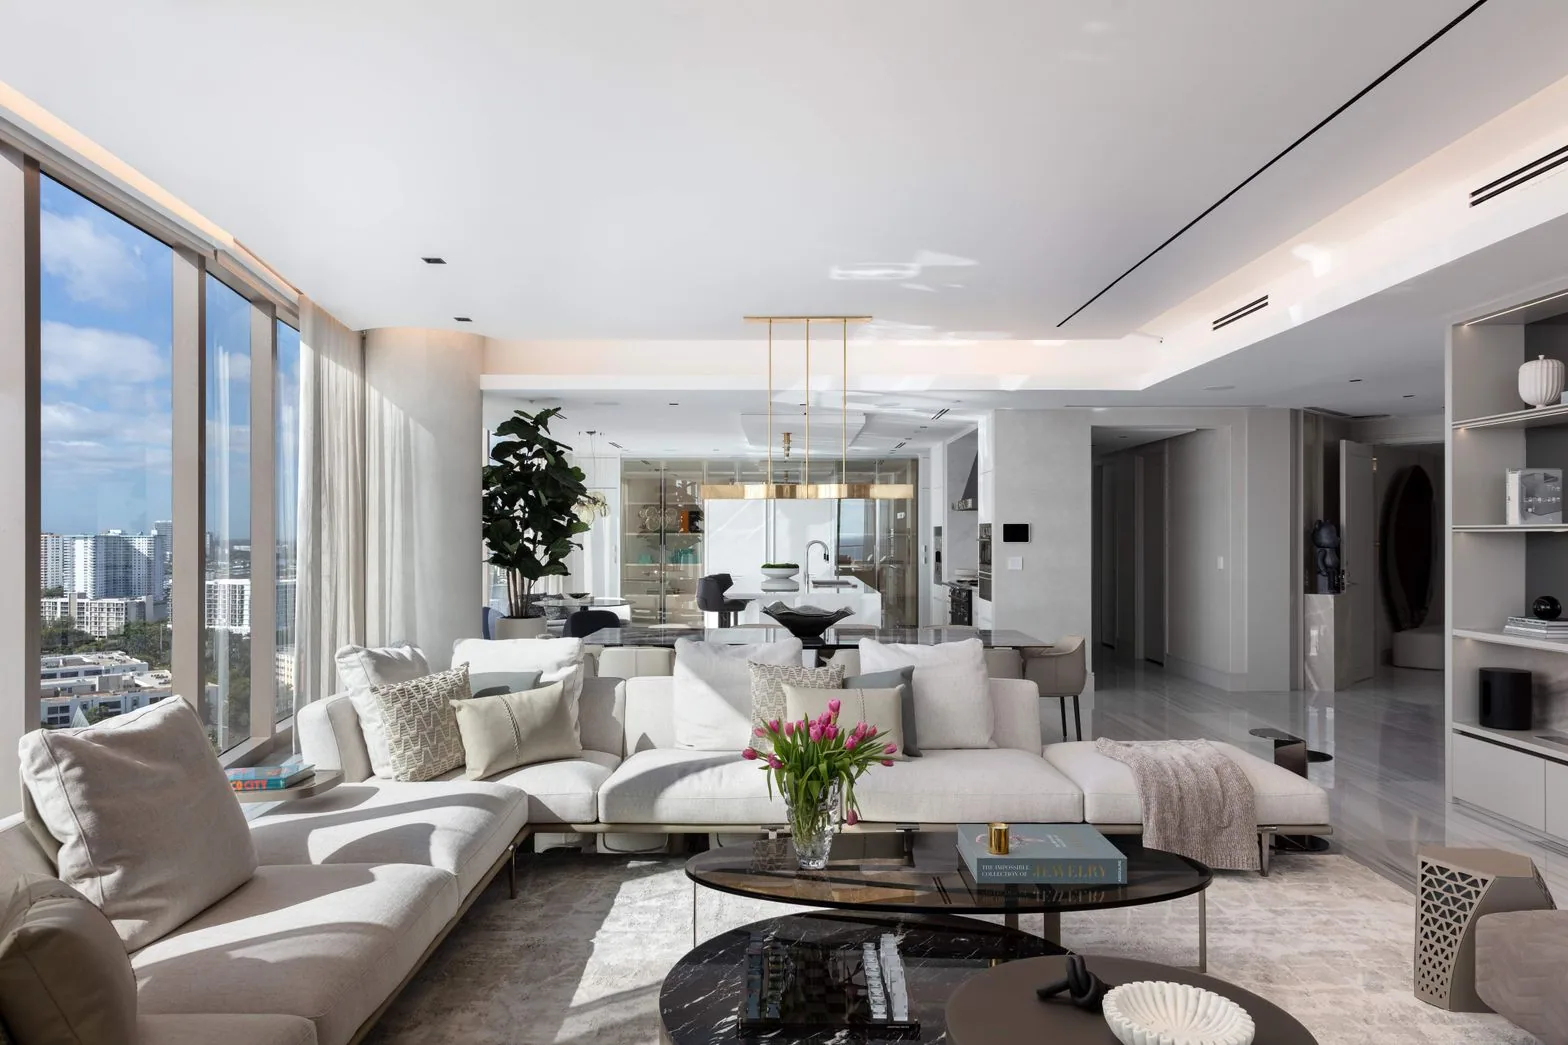
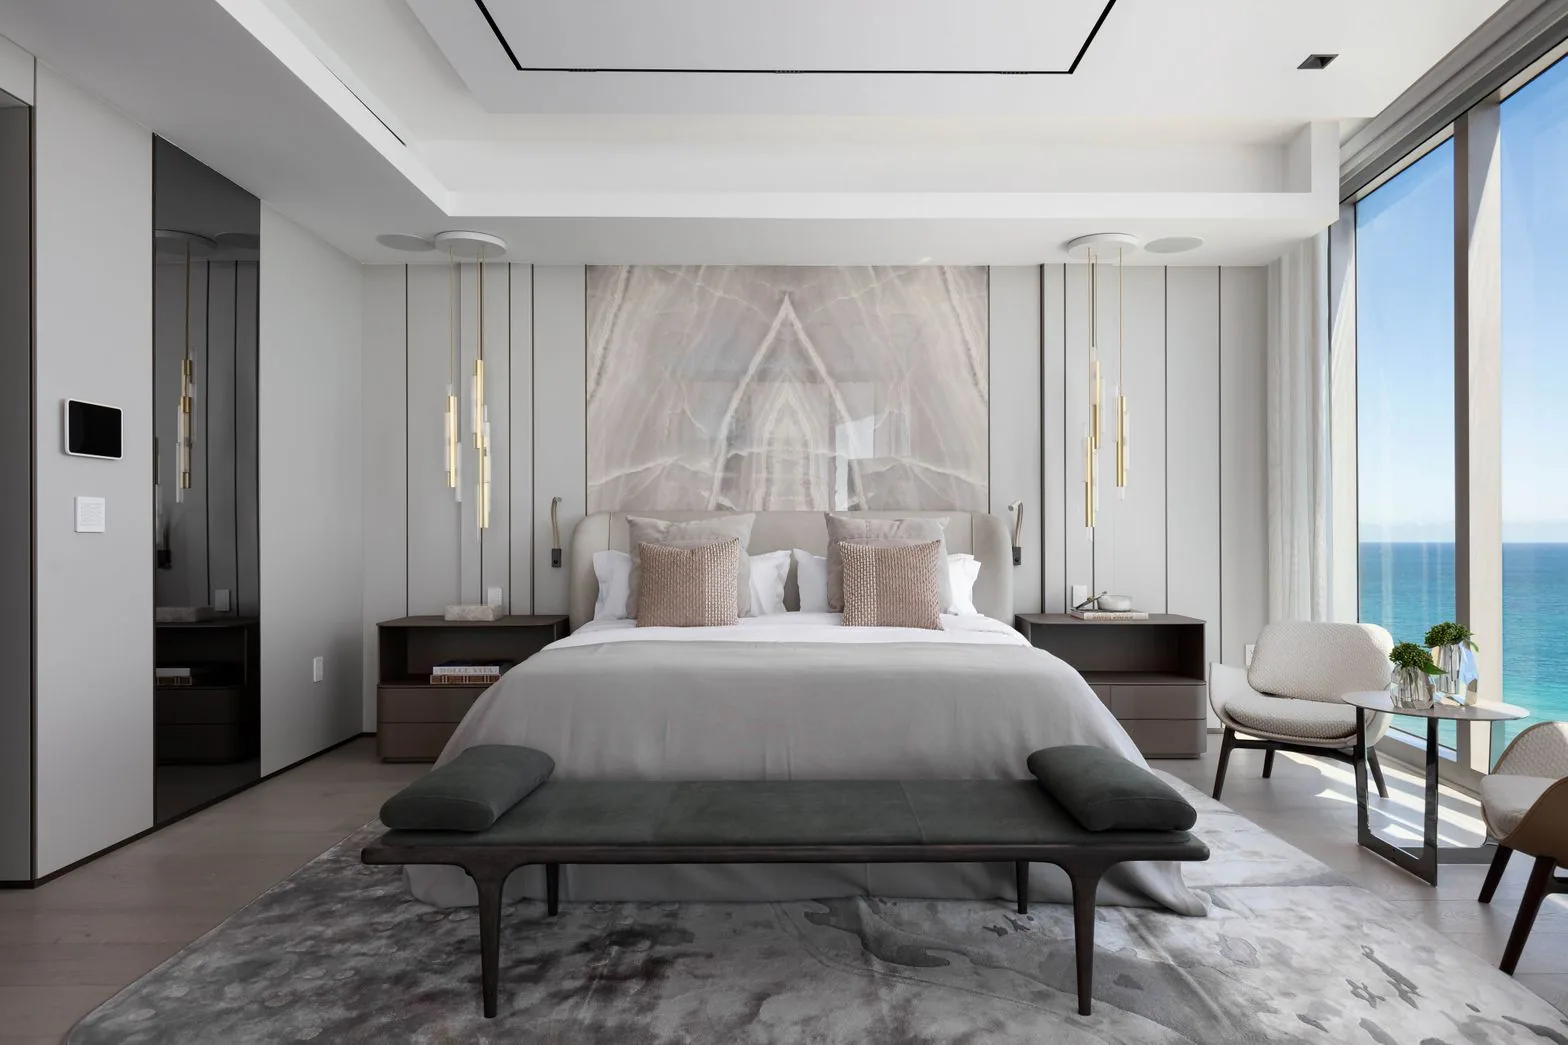
Armani Residences 3400, Sunny Isles Beach: three and a half months total. Five spaces: foyer, dining room, great room with bar, master bedroom, master closet. Full renovation, all custom millwork, pale stone, cream bouclé seating and a circular ceiling detail. One month of design including nine renders, then two and a half months of execution: the clients approved the finishes in a single visit, flew back to New York and returned to a finished home. The project moved on a compressed timeline because the scope was defined completely before work began, and every piece of furniture was specified from stock, with no custom production lead times.
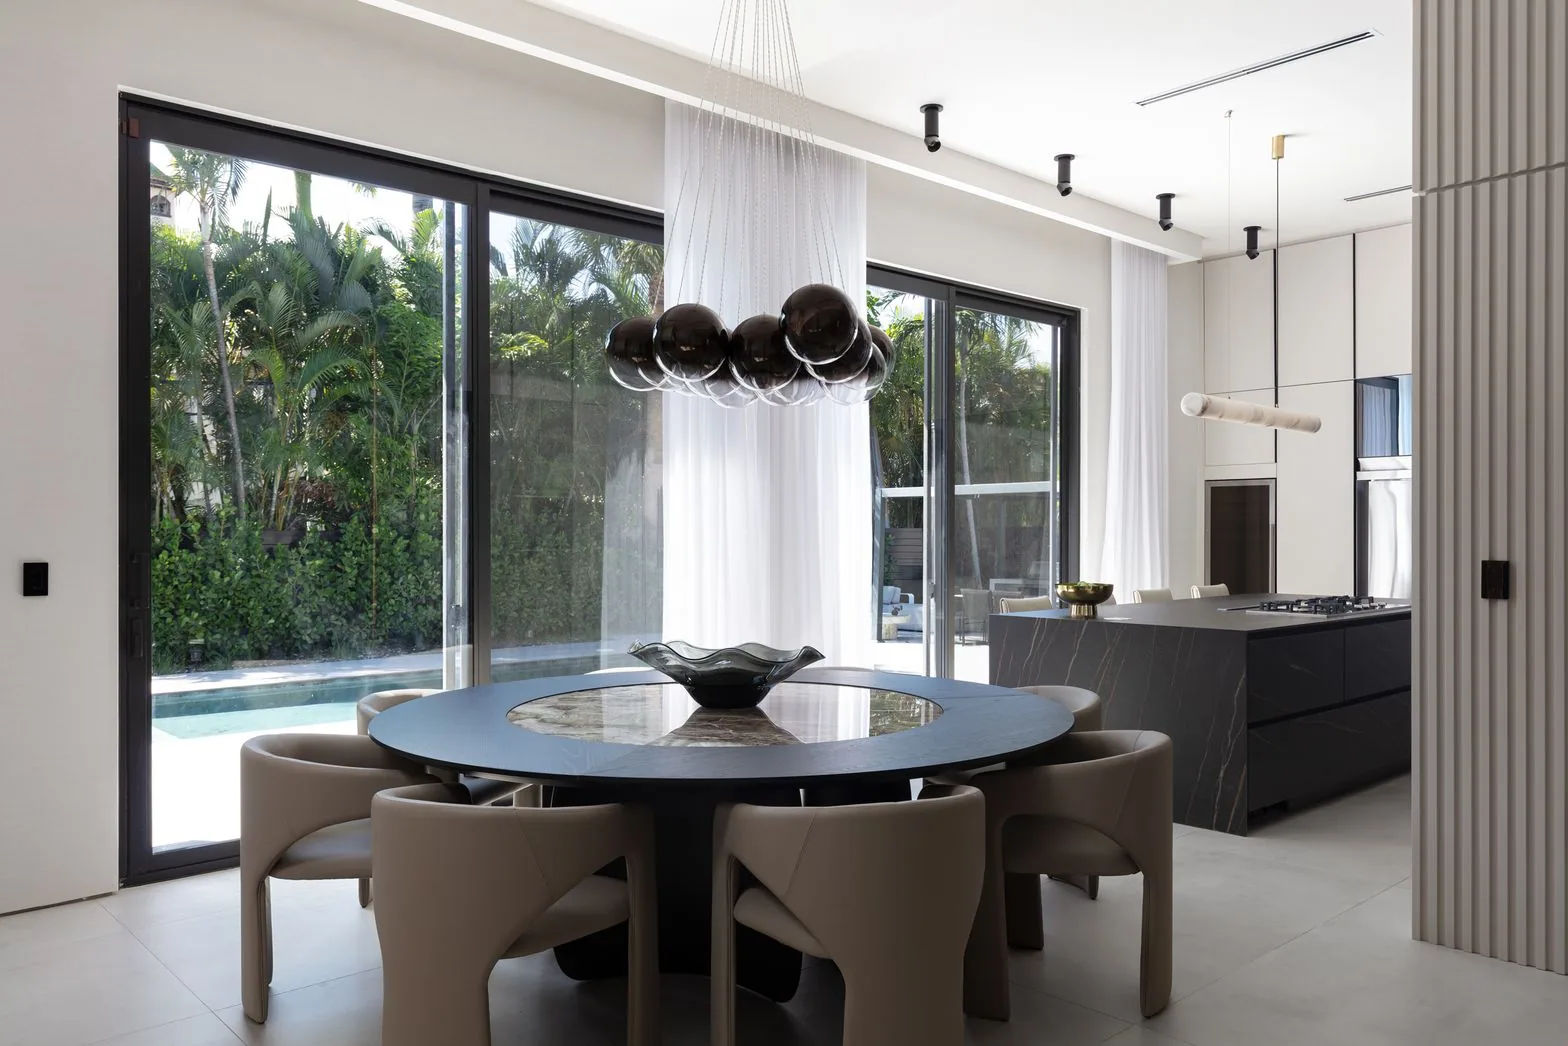
Seabreeze Residence, Miami: 8 months total. An 800 m² single-level family home with eight spaces: living, dining, kitchen, master suite, guest suite, study, gym and garden. Full gut renovation of an empty shell with architectural decisions already embedded. New ceiling system replacing existing oak, full custom millwork throughout all living areas and bedrooms, complete master bathroom, integrated lighting design, full FF&E. Eight months from contract to delivery: a project of this scope moving efficiently.
Acqualina Estates, Sunny Isles Beach: approximately 2 years total, with 10 months of construction. Twenty-one spaces. Full-floor residence. Complete space planning, ceiling design with linear lighting integration, millwork in every living and sleeping space, bookmatched stone and backlit elements throughout, all terraces. A project of this magnitude (21 spaces designed to the standard of the address) was never going to complete in eight months. The timeline was proportionate to the scope and to the precision required.
What slows a renovation down
Most renovation delays do not arrive without warning. They are the predictable consequence of decisions deferred at the wrong moment. The patterns are consistent across projects and across markets.
Delayed design approvals compound. Every week a client takes to approve a render, a material, or a millwork drawing is a week of procurement time lost, and procurement time, unlike design time, cannot be recovered. An order placed two weeks late arrives two weeks late, regardless of how fast the contractor works.
Scope changes during construction are among the most expensive decisions a renovation can produce. Changing the location of a partition after demolition, changing a tile selection after it has been ordered, or expanding the scope of a millwork unit after shop drawings are approved. Each of these resets a portion of the schedule and typically generates additional cost. None of them are unusual. All of them are avoidable with a thorough design phase.
Contractor coordination failures are a third category, and they are the one least visible to the client. Subcontractor sequencing, material delivery coordination, and inspection scheduling are the operational layer that a project manager or a present designer manages continuously. When this layer is absent, work stops for reasons that seem minor and compound into weeks.
Planning your timeline
A realistic timeline is built backward from an occupancy target. If you need the residence complete by a specific date (a school calendar, a move from abroad, a family commitment), that date is the fixed point, and the scope is the variable that adjusts to meet it. This is not a compromise. It is a discipline that produces better results than a scope set first and a timeline assigned to it as an afterthought.
The questions that define a timeline are the same questions that define a design brief. How many spaces? What depth of renovation in each? Are there structural changes? Is the furniture all in stock or will any pieces require custom production? Is the property occupied during construction? Each answer narrows the range.
For most luxury condominiums in South Florida (five to eight spaces, full renovation, custom millwork, imported furniture), a range of five to nine months from design start to final installation is a realistic planning assumption. Full-floor residences with 15 or more spaces, architectural reconfiguration, or extensive custom stone work should plan for 12 to 24 months. These are not guarantees. They are the honest ranges that careful planning can target.
If you are beginning to plan a renovation in Miami, South Florida, or with a property abroad that requires someone to be your eyes in Miami, I invite you to request a private consultation with me directly. I review every inquiry personally, and you will hear from me within 48 hours.